Quality control of precision-engineered components
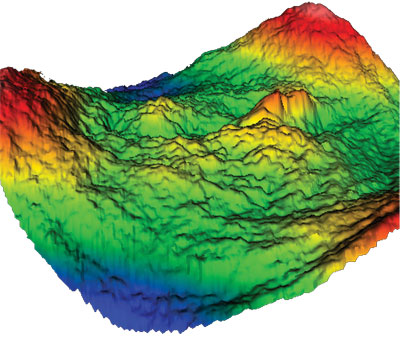
NPL can assist in the production quality control by using our optical flatness calibration service. Accurate measurements can be performed on mirrors that are critical in optical systems where it is important to preserve the shape of the wavefront upon reflection.
Optical flatness calibration service:
- high accuracy inspection of precision engineered components
- provision of complete surface area scans up to a diameter of 300 mm
- best measurement capability of 12 nm
- traceable to the form of a liquid surface - approximately 1.5 nm peak to valley (PV) over a 300 mm diameter
- 3D plots, surface wavefront analyses, profiles and optical path differences available
- •measurements possible on most polished surfaces
- technical consultancy and training provided
- UKAS accredited calibration service (laboratory No. 0478) for surfaces less than 150 mm.
Contact us
Our research and measurement solutions support innovation and product development. We work with companies to deliver business advantage and commercial success.
Contact our Customer Services team on +44 20 8943 7070